
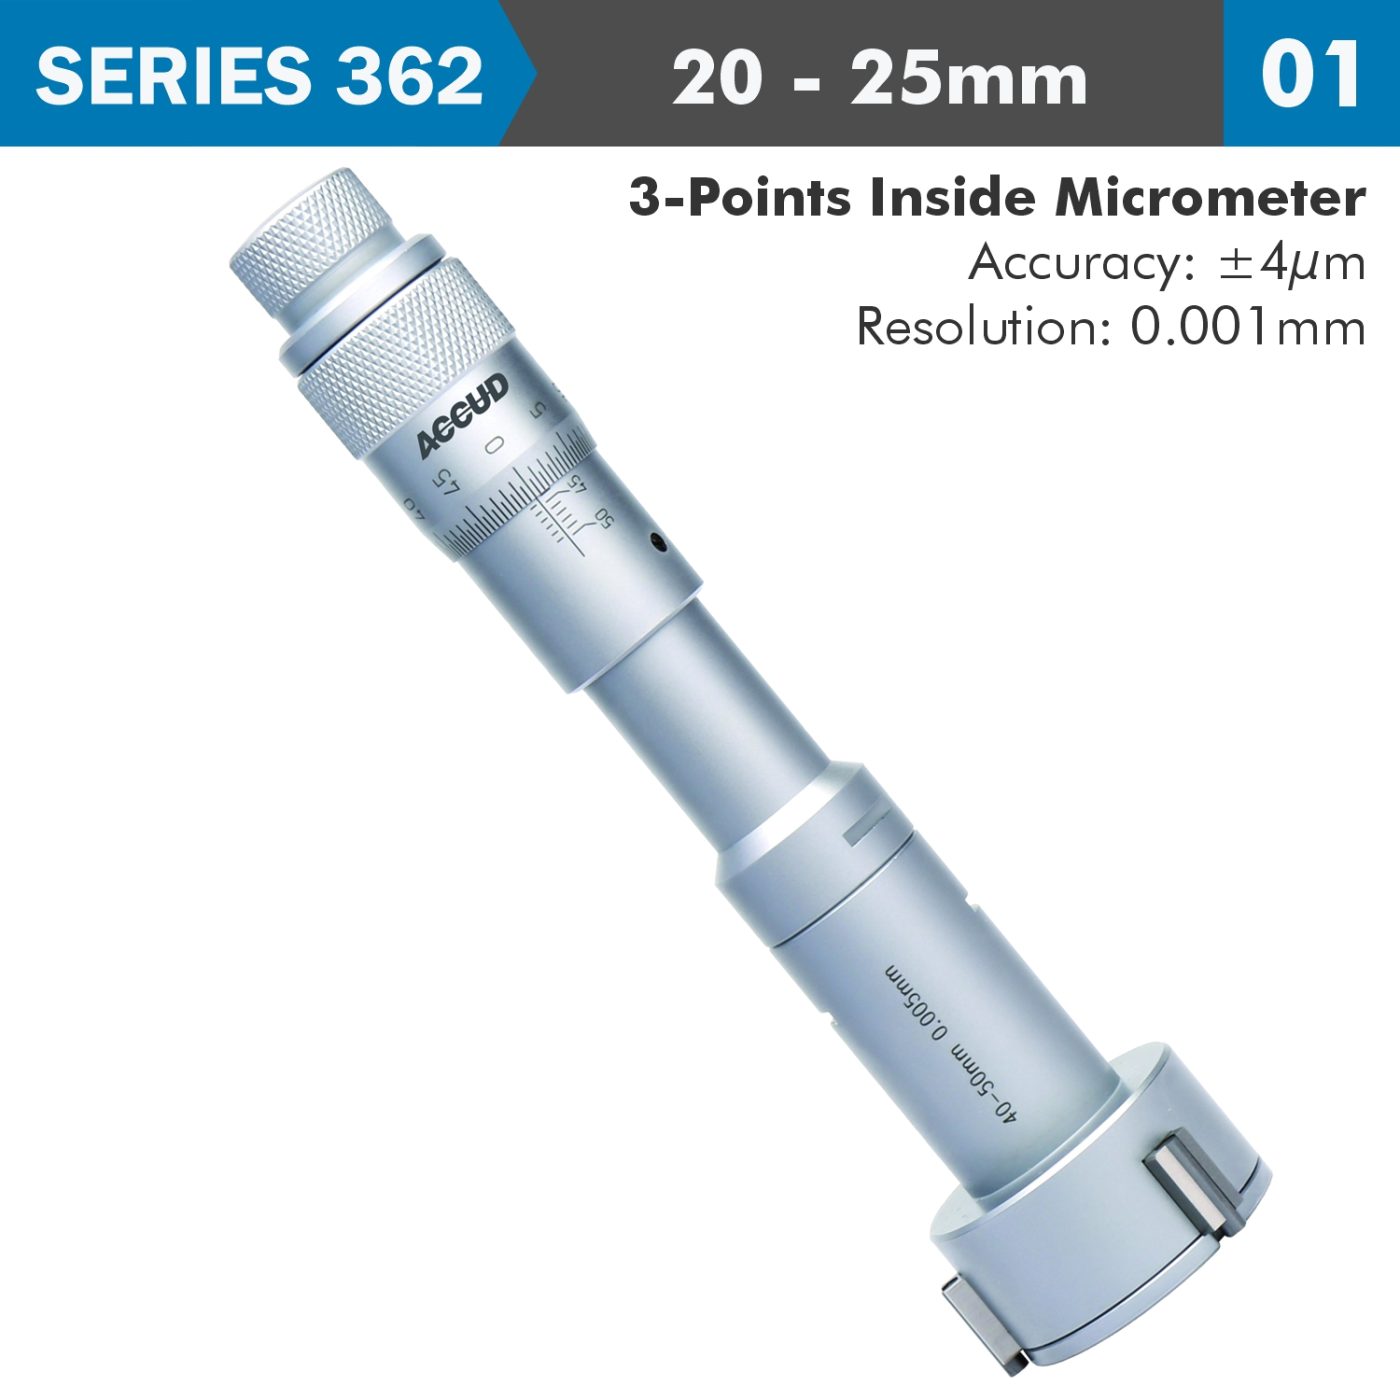
3 Points Inside Micrometer 20-25mm 0.004mm Acc. 0.005mm Grad.
3 Point Inside Micrometer 20mm – 25mm SERIES 362 A precision measuring instrument designed to measure the internal diameter of bores, cylinders, and other similar features with high…
 Pay over 3 EQUAL zero-interest instalments of R2,106.04 with PayJustNow.
Or pay over 12 instalments of with PayJustNow.
Find out how...


Your flexible payment provider.
Example payment for
0% interest, zero fees.
28% interest, plus fees.
Total Payment
How does PayJustNow work?


You can complete sign-up in under 2 minutes - no need to leave your cart!
R6,318.10


This tool is commonly used in engineering, machining, and quality control to ensure that internal dimensions meet specified tolerances. Unlike traditional inside micrometers, the three-point contact system allows for more stable and reliable measurements, particularly in larger bores.
6-12mm graduation: 0.001mm Steel measuring faces 12-300mm graduation: 0.005mm Carbide measuring faces Ratchet stop Extension rod are included Setting rings are included (Range < 100mm) How it works: Three-point contact: The micrometer has three measuring points that evenly distribute pressure on the inner surface of the hole, ensuring accurate and repeatable measurements.
Digital display: The measured diameter is displayed digitally, eliminating the need for manual reading and reducing the possibility of errors. Extension rods: These can be used to measure deeper holes. Applications Machining and Metalworking: Used to measure the internal diameters of bores and holes in metal components, ensuring that they meet the required specifications.
Quality Control: Essential in inspection processes to verify the accuracy of internal dimensions in manufactured parts. Engineering: Applied in various engineering tasks where precise internal measurements are critical, such as in the design and fabrication of mechanical parts. Automotive and Aerospace Industries: Used for measuring the internal diameters of engine cylinders, bearing races, and other critical components that require precise tolerances.
Advantages of Three-Point Micrometers: Improved accuracy: Ensures precise centering and measurement compared to two-point micrometers. Reduced measurement error: Minimizes the impact of bore irregularities. Suitable for various shapes: Can be used for both cylindrical and irregular bores.
3 Points Inside Micrometer 20-25mm 0.004mm Acc. 0.005mm Grad.
3 Point Inside Micrometer 20mm – 25mm SERIES 362 A precision measuring instrument designed to measure the internal diameter of bores, cylinders, and other similar features with high…
Pay over 3 EQUAL zero-interest instalments of R2,106.04 with PayJustNow.
Or pay over 12 instalments of with PayJustNow.
Find out how...
Your flexible payment provider.
Example payment for
0% interest, zero fees.
28% interest, plus fees.
Total Payment
How does PayJustNow work?
You can complete sign-up in under 2 minutes - no need to leave your cart!
R6,318.10
This tool is commonly used in engineering, machining, and quality control to ensure that internal dimensions meet specified tolerances. Unlike traditional inside micrometers, the three-point contact system allows for more stable and reliable measurements, particularly in larger bores.
6-12mm graduation: 0.001mm Steel measuring faces 12-300mm graduation: 0.005mm Carbide measuring faces Ratchet stop Extension rod are included Setting rings are included (Range < 100mm) How it works: Three-point contact: The micrometer has three measuring points that evenly distribute pressure on the inner surface of the hole, ensuring accurate and repeatable measurements.
Digital display: The measured diameter is displayed digitally, eliminating the need for manual reading and reducing the possibility of errors. Extension rods: These can be used to measure deeper holes. Applications Machining and Metalworking: Used to measure the internal diameters of bores and holes in metal components, ensuring that they meet the required specifications.
Quality Control: Essential in inspection processes to verify the accuracy of internal dimensions in manufactured parts. Engineering: Applied in various engineering tasks where precise internal measurements are critical, such as in the design and fabrication of mechanical parts. Automotive and Aerospace Industries: Used for measuring the internal diameters of engine cylinders, bearing races, and other critical components that require precise tolerances.
Advantages of Three-Point Micrometers: Improved accuracy: Ensures precise centering and measurement compared to two-point micrometers. Reduced measurement error: Minimizes the impact of bore irregularities. Suitable for various shapes: Can be used for both cylindrical and irregular bores.
Reviews
There are no reviews yet.




Reviews
There are no reviews yet.