
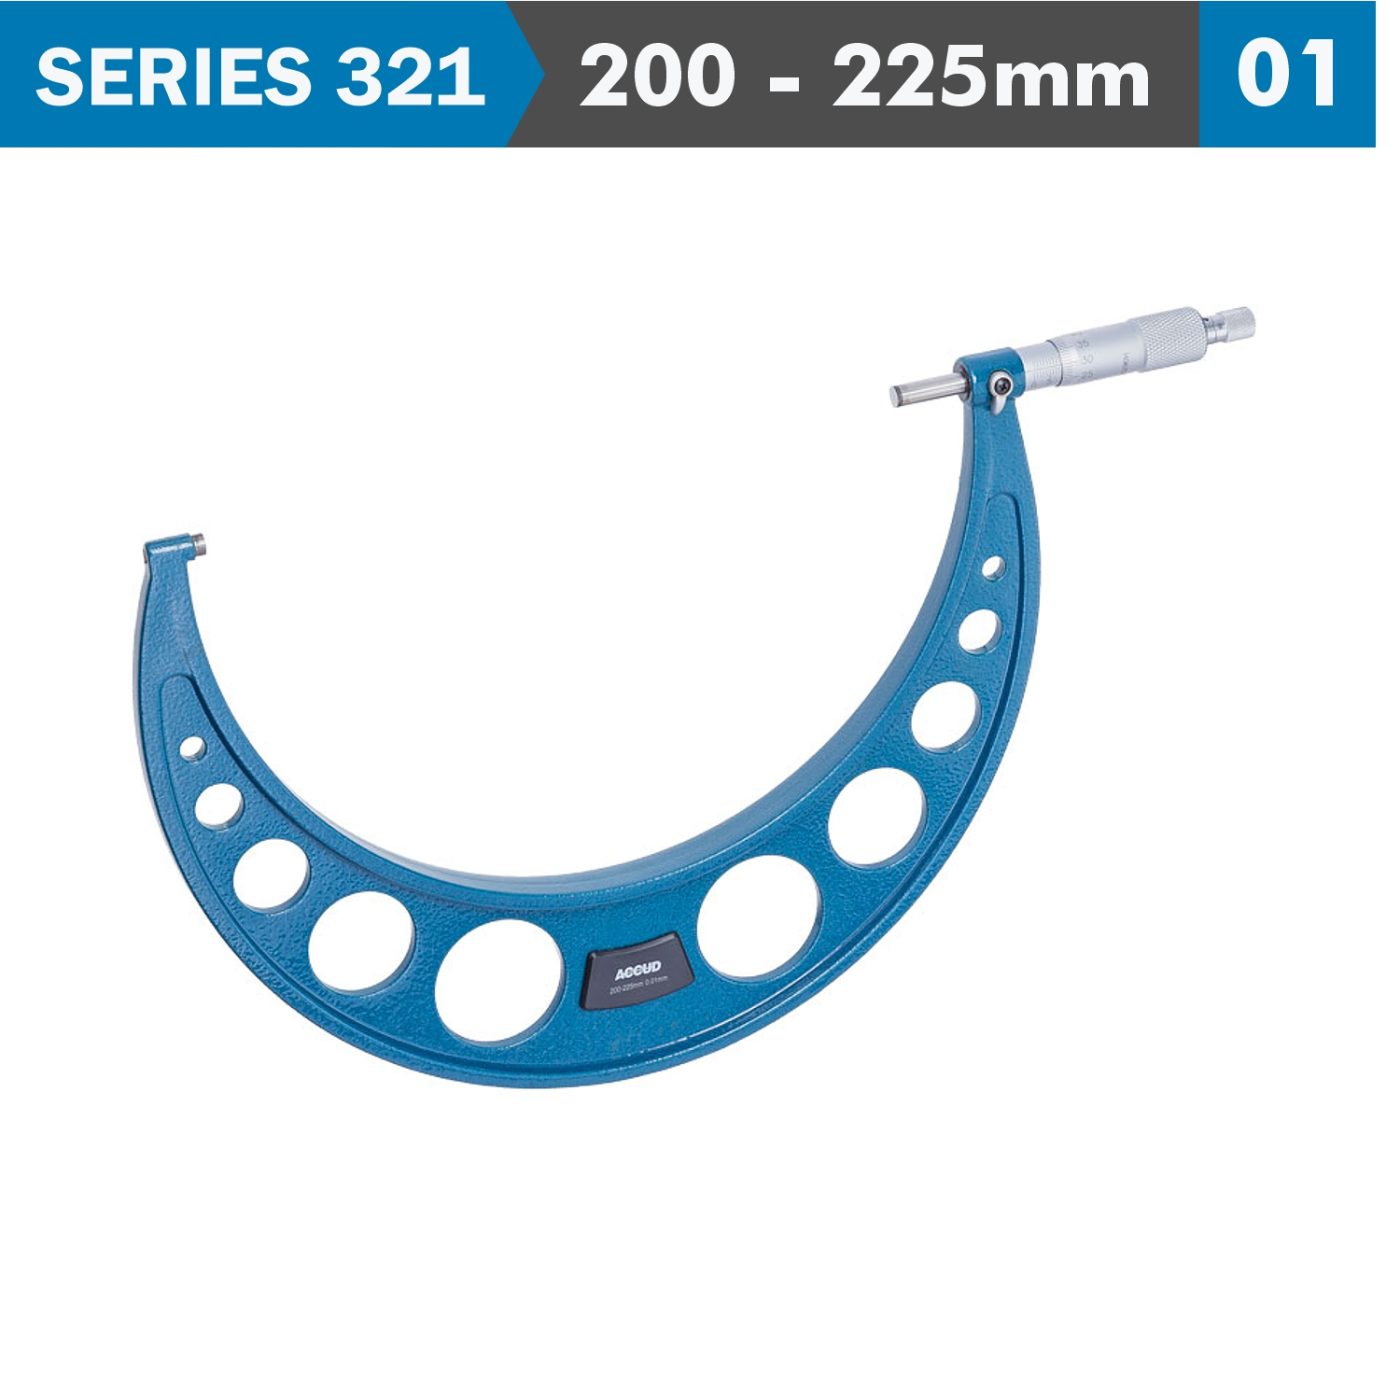
Outside Micrometer 200-225mm 0.008mm Acc. 0.01mm Grad.
Analogue Outside Micrometer 200 – 225mm SERIES 321 -[01]- An analogue outside micrometer is a precision measuring instrument used to measure the external dimensions of objects, such as…
 Pay over 3 EQUAL zero-interest instalments of R1,082.73 with PayJustNow.
Or pay over 12 instalments of with PayJustNow.
Find out how...


Your flexible payment provider.
Example payment for
0% interest, zero fees.
28% interest, plus fees.
Total Payment
How does PayJustNow work?


You can complete sign-up in under 2 minutes - no need to leave your cart!
R3,248.18


It is widely used in machining, engineering, and quality control to ensure that components meet specified tolerances. Key Features: Graduation: 0.01mm Carbide measuring faces Ratchet stop Setting standards are included Applications Machining and Metalworking: Used to measure the outside diameter of cylindrical parts, the thickness of sheets, and the width of small components, ensuring they meet design specifications.
Quality Control: Employed in inspection processes to verify the dimensional accuracy of manufactured parts, ensuring they fall within specified tolerances. Engineering: Essential for precision measurement tasks in engineering, such as measuring the thickness of materials, the diameter of parts, and other dimensions.
Tool and Die Making: Used to ensure that tools and dies are manufactured to precise dimensions, which is critical for producing consistent and accurate parts.
Outside Micrometer 200-225mm 0.008mm Acc. 0.01mm Grad.
Analogue Outside Micrometer 200 – 225mm SERIES 321 -[01]- An analogue outside micrometer is a precision measuring instrument used to measure the external dimensions of objects, such as…
Pay over 3 EQUAL zero-interest instalments of R1,082.73 with PayJustNow.
Or pay over 12 instalments of with PayJustNow.
Find out how...
Your flexible payment provider.
Example payment for
0% interest, zero fees.
28% interest, plus fees.
Total Payment
How does PayJustNow work?
You can complete sign-up in under 2 minutes - no need to leave your cart!
R3,248.18
It is widely used in machining, engineering, and quality control to ensure that components meet specified tolerances. Key Features: Graduation: 0.01mm Carbide measuring faces Ratchet stop Setting standards are included Applications Machining and Metalworking: Used to measure the outside diameter of cylindrical parts, the thickness of sheets, and the width of small components, ensuring they meet design specifications.
Quality Control: Employed in inspection processes to verify the dimensional accuracy of manufactured parts, ensuring they fall within specified tolerances. Engineering: Essential for precision measurement tasks in engineering, such as measuring the thickness of materials, the diameter of parts, and other dimensions.
Tool and Die Making: Used to ensure that tools and dies are manufactured to precise dimensions, which is critical for producing consistent and accurate parts.
Reviews
There are no reviews yet.




Reviews
There are no reviews yet.